
Fleet / Interior / M/Y Ashford · Guest Suites
Overview
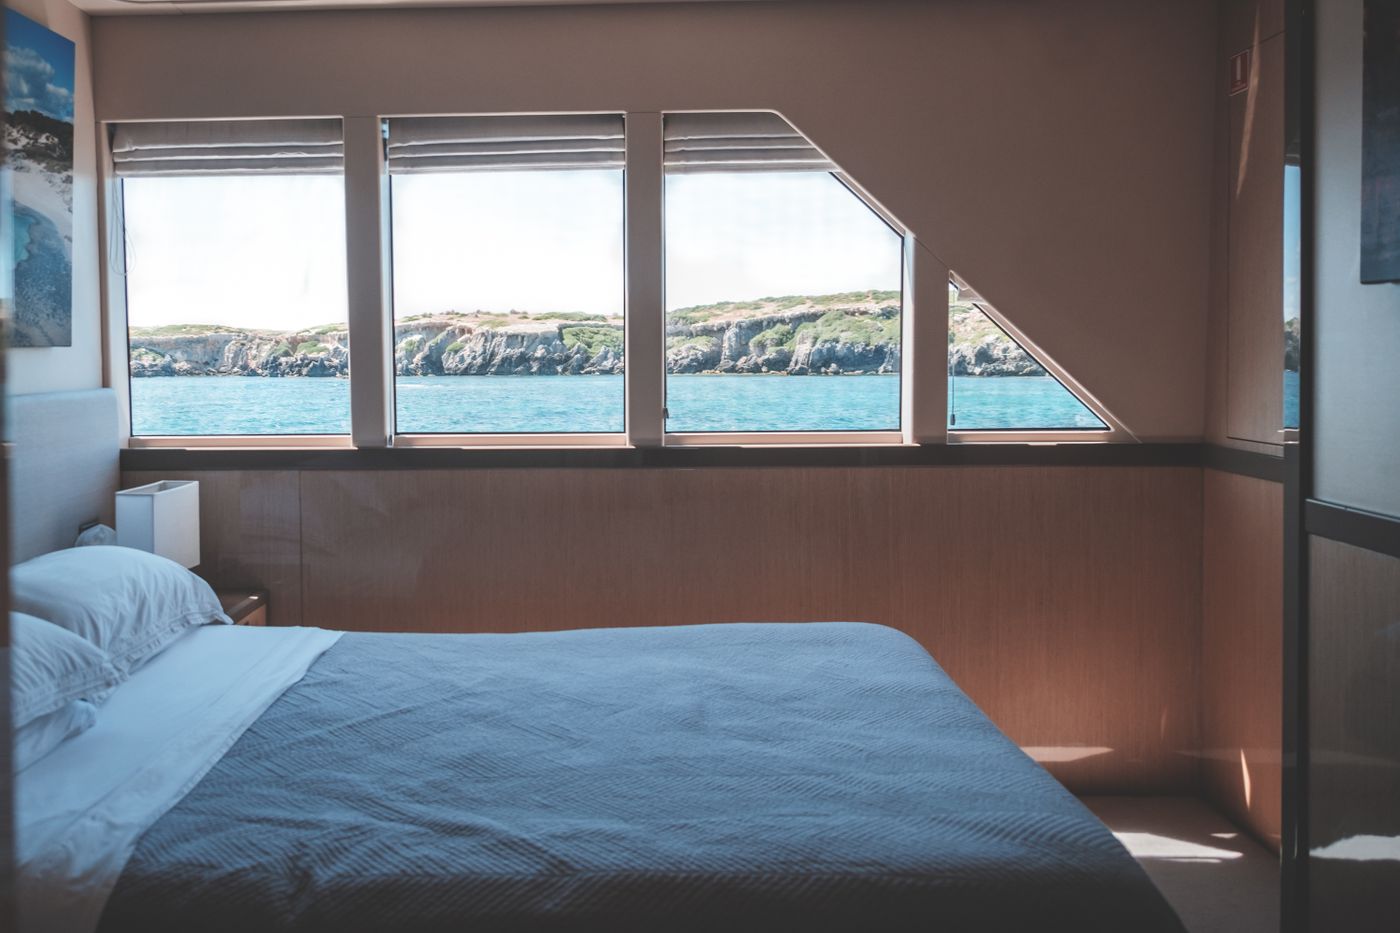
Ashford carries six truly identical guest suites — same size, same light, same finishes — because nothing sours a voyage like discovering your cabin is the small one.
Design & craftsmanship
Each suite converts from king to twins in minutes, carries its own soundproofing envelope and opens to a private veranda through full-height sliding glass.
The commission was developed with Nordvik Yachts, from first sketch through engineering, fairing reviews and delivery detailing — the same hands-on design authority we bring to every Sternwake project.
Particulars
- Project
- M/Y Ashford · Guest Suites
- Length overall
- 71.5m
- Area
- Main deck · 6 × 38 sqm
- Materials
- Oak · linen · brushed nickel
- Capacity
- 12 guests · 6 suites
- Status
- Delivered in 2022
- Shipyard
- Nordvik Yachts
Next project
N/Y Northwind · Observation Lounge · 110m
The highest living room on the water.