
Fleet / Interior / Argent Edge · Main Salon
Overview
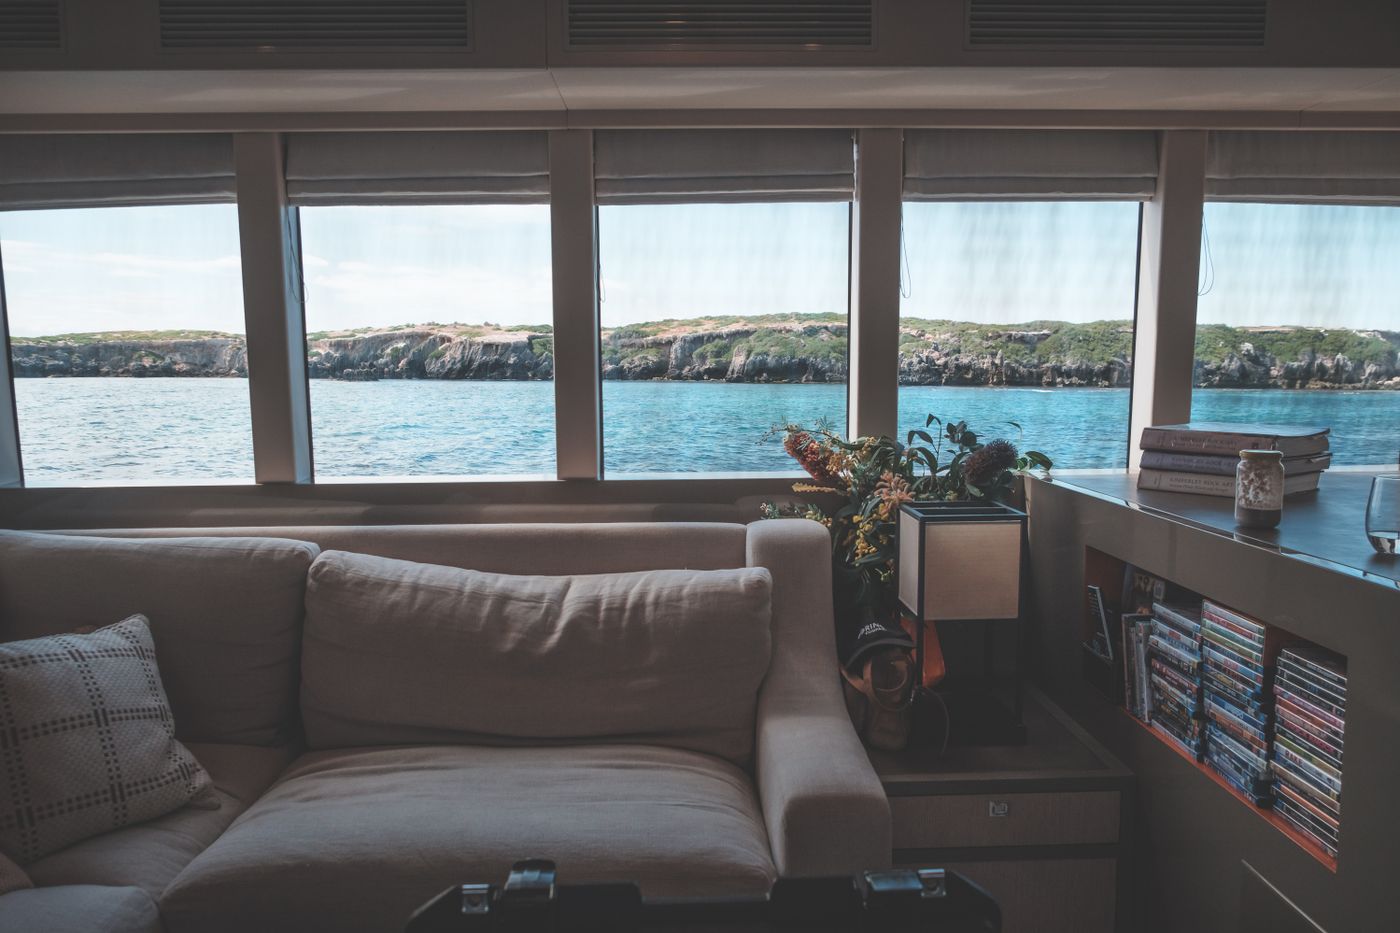
The Argent Edge salon is the largest single room we have ever styled: 210 square metres of travertine, bleached ash and hand-knotted silk, arranged as three linked salons rather than one overwhelming hall.
Design & craftsmanship
A full-size grand piano, a catering kitchen behind fluted glass and museum-grade art hanging systems let the room swing from family lunch to charity gala in under an hour.
The commission was developed with Argent Yachts · Fraser, from first sketch through engineering, fairing reviews and delivery detailing — the same hands-on design authority we bring to every Sternwake project.
Particulars
- Project
- Argent Edge · Main Salon
- Length overall
- 79.5m
- Area
- Main deck · 210 sqm
- Materials
- Travertine · ash · silk
- Capacity
- Seats 30 · dines 22
- Status
- Designed for Argent Yachts
- Shipyard
- Argent Yachts · Fraser
Next project
Argent Edge · Owner’s Suite · 79.5m
A forward-facing apartment above the waterline.