Fleet / Interior / Argent Edge · Owner’s Suite
Overview
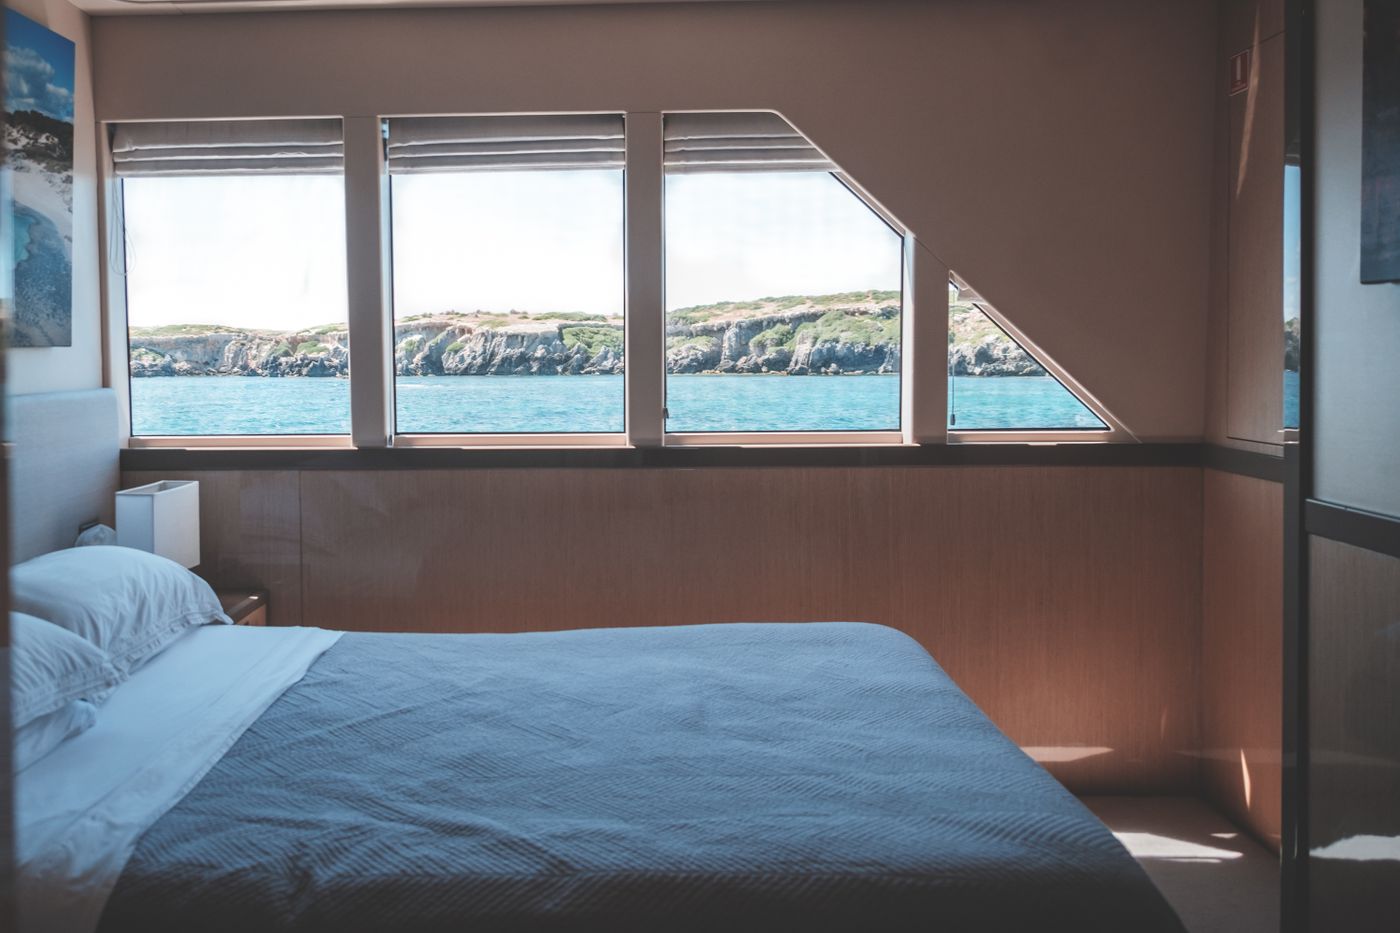
The Argent Edge owner’s suite faces forward over the bow with 180-degree glass: waking up here is watching the destination arrive. A private study, twin dressing rooms and a hammam complete the apartment.
Design & craftsmanship
Pale sycamore, an ivory leather headboard and a hand-tufted rug in undyed New Zealand wool keep the palette to five quiet materials across the whole deck.
The commission was developed with Argent Yachts · Fraser, from first sketch through engineering, fairing reviews and delivery detailing — the same hands-on design authority we bring to every Sternwake project.
Particulars
- Project
- Argent Edge · Owner’s Suite
- Length overall
- 79.5m
- Area
- Owner’s deck · 140 sqm
- Materials
- Sycamore · leather · wool
- Capacity
- Suite 2 · dressing 2 · hammam
- Status
- Designed for Argent Yachts
- Shipyard
- Argent Yachts · Fraser


Next project
M/Y Ashford · Guest Suites · 71.5m
Six identical suites, zero hierarchy, zero arguments.